
Floor Plans at Embasssy Golf City, Savroli
Smartly planned 2, 3 & 4 BHK layouts that maximise every square foot — with natural ventilation, abundant daylight, and premium modern living.
Enqiure Now
Intelligent Space Planning
Layouts that maximise every square foot of your home
A home is more than four walls — it is a carefully designed space where every square foot contributes to comfort, functionality and quality of life. At Embassy Golf City – Savroli, every residence is thoughtfully planned to balance style, practicality and modern family requirements.
Whether you are a young professional, a growing family or a buyer seeking a luxurious lifestyle, these floor plans deliver intelligent living spaces with spaciousness, privacy and comfort.
Smart Layouts
Every square foot planned for maximum usable carpet area.
Natural Ventilation
Cross-ventilated homes with strategic window placement.
Bright Interiors
Large windows flood every room with daylight.
Modern Design
Contemporary aesthetics with premium finishes.
Configurations
Choose the layout that fits your lifestyle
Thoughtfully designed 2 and 3 BHK residences – each optimised for space, light and everyday flow.
1 BHK
Compact and efficient, the 1 BHK homes at Embassy Golf City are ideal for first-time homebuyers, young professionals, and investors looking for an affordable entry into this gated township.
- Living Room
- Dining Area
- 1 Bedroom
- 1 Bathroom
- Kitchen
- Balcony
Enqiure Now
2 BHK
Designed for small and growing families, the 2 BHK apartments offer a balanced layout with separate living, dining, and bedroom zones, making them one of the most preferred configurations at Embassy Golf City.
- Living Room
- Dining Area
- 2 Bedrooms
- 2 Bathrooms
- Kitchen
- Balcony
Enqiure Now
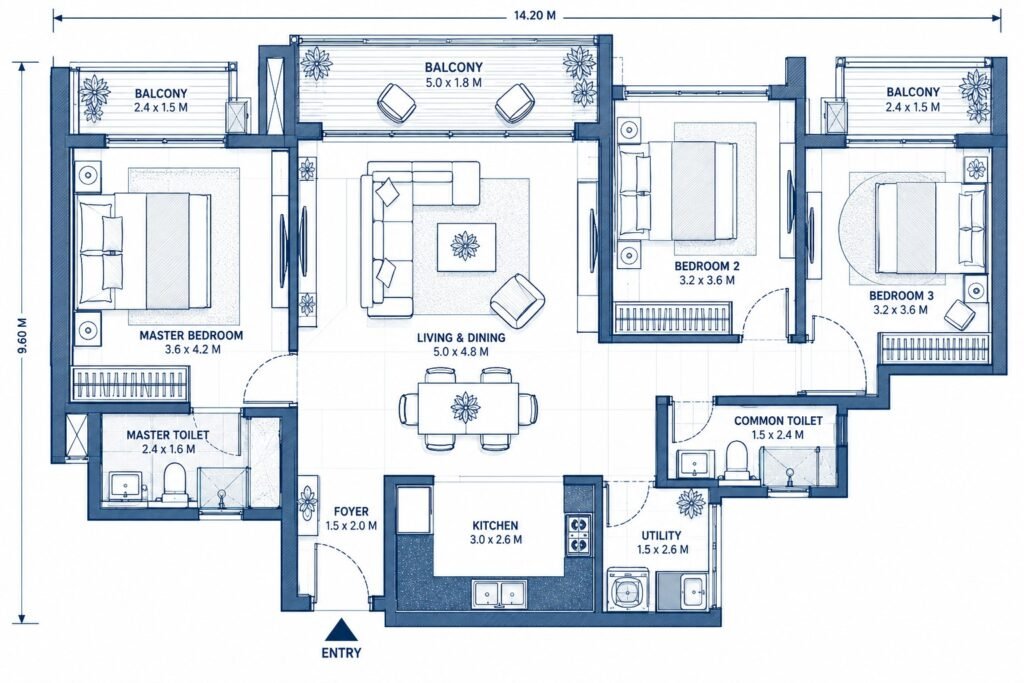
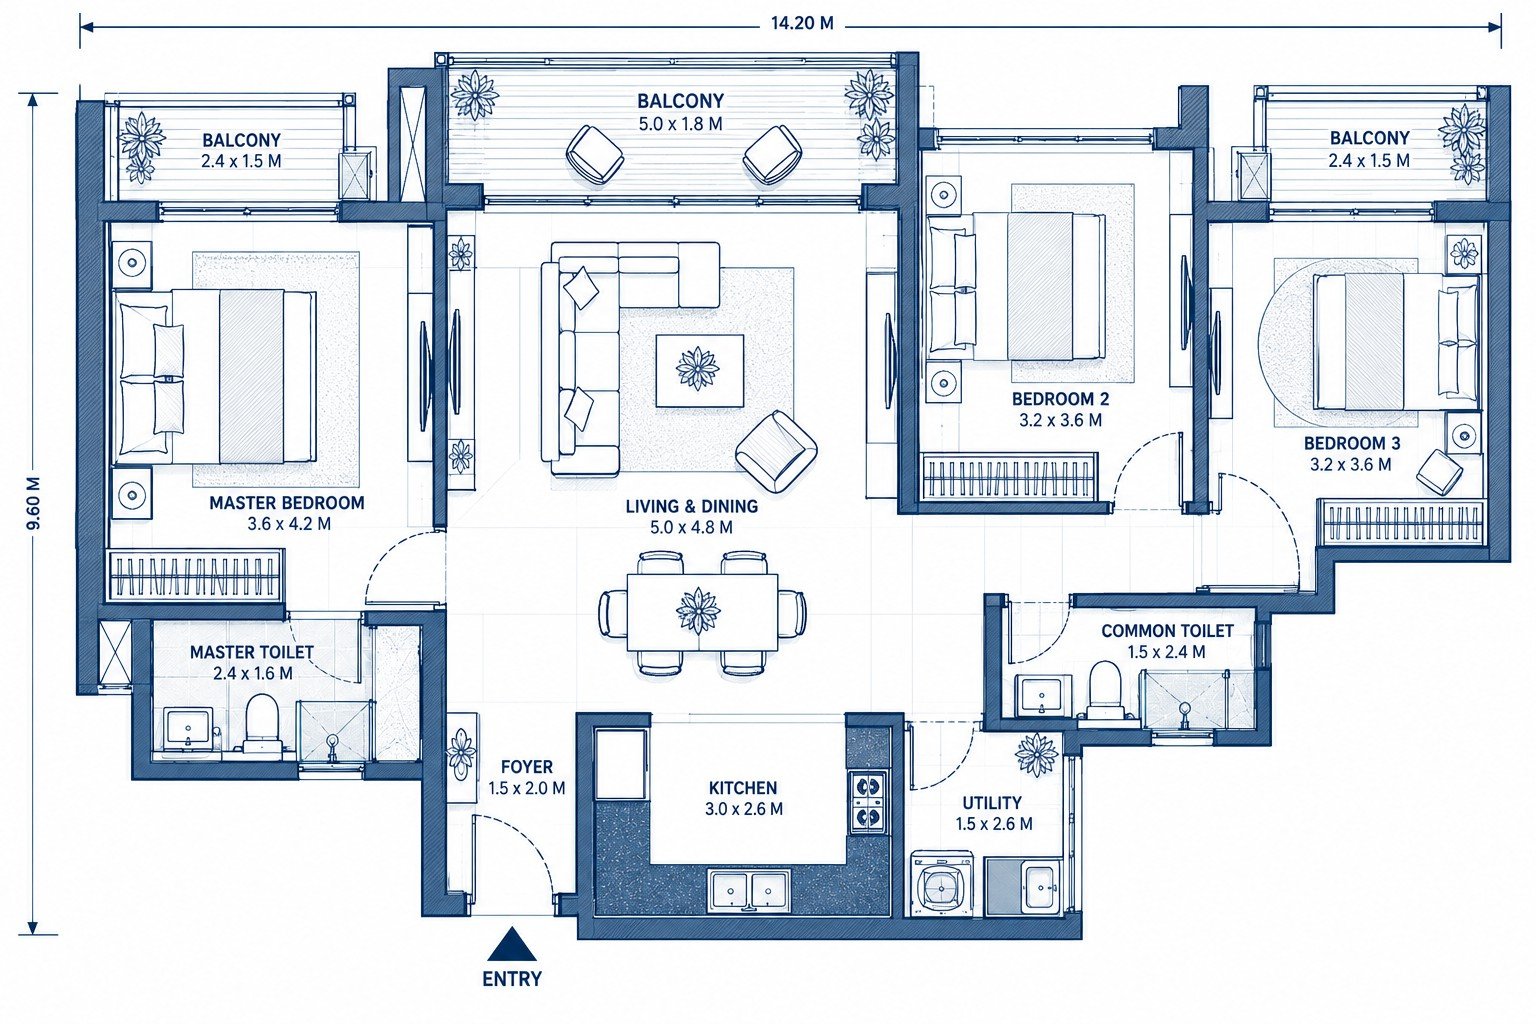
3 BHK
The 3 BHK homes offer additional space and privacy, making them a preferred choice for larger families who value extra rooms for children, guests, or a home office.
- Living Room
- Dining Area
- 3 Bedrooms
- 2-3 Bathrooms
- Kitchen
- Multiple Balconies
- Study/Utility Room
Enqiure Now
4 BHK
The 4 BHK apartments and villas represent the most premium configurations at Embassy Golf City, offering expansive layouts suited for luxury living, multi-generational families, or those seeking a spacious second home.
- Living Room
- Dining Area
- 4 Bedrooms
- 3-4 Bathrooms
- Kitchen
- Multiple Balconies
- Study/Family Lounge
- Servant Room or Puja Room
Enqiure Now
Practical Living
Every room, planned around daily life
From the welcoming living room to the private bedrooms and scenic balconies — each area serves a purpose while creating an open, bright and welcoming atmosphere.
Living Room
A welcoming space for family gatherings, entertainment and relaxation.
Dining Area
Conveniently located near the kitchen to make meals and family interactions more enjoyable.
Master Bedroom
Private, peaceful and spacious bedrooms designed for restful living.
Modular Kitchen
Modern kitchens with practical workspaces and efficient storage.
Bathrooms
Conveniently located with modern layouts for daily comfort.
Balconies
Outdoor spaces that extend living with fresh air and scenic views.
Ideal Homes
A residence for every stage
No matter your family size, there is a thoughtfully planned residence designed to suit your lifestyle.
|
Home Type
|
ideal for
|
|---|---|
|
1 BHK
|
Compact, functional layouts for first-time buyers
|
|
2 BHK
|
Balanced layout suited for small and growing families
|
|
3 BHK
|
Spacious layouts ideal for larger families
|
|
4 BHK
|
Premium, expansive layouts for luxury living
|
Ready to move in
Book Your Dream Home Today
Whether it’s a cozy 1 or 2 BHK, a spacious 3 or 4BHK – discover a home where every square foot is designed with purpose.